
Le Saint Louis - hall d’entrée
Quai Saint-Louis Nantes, France // SCI Saint Louis Belem // 62 m² // Septembre 2026 Quai Saint-Louis Nantes, France //SCI Saint Louis Belem // 667 sq. ft. // September 2026
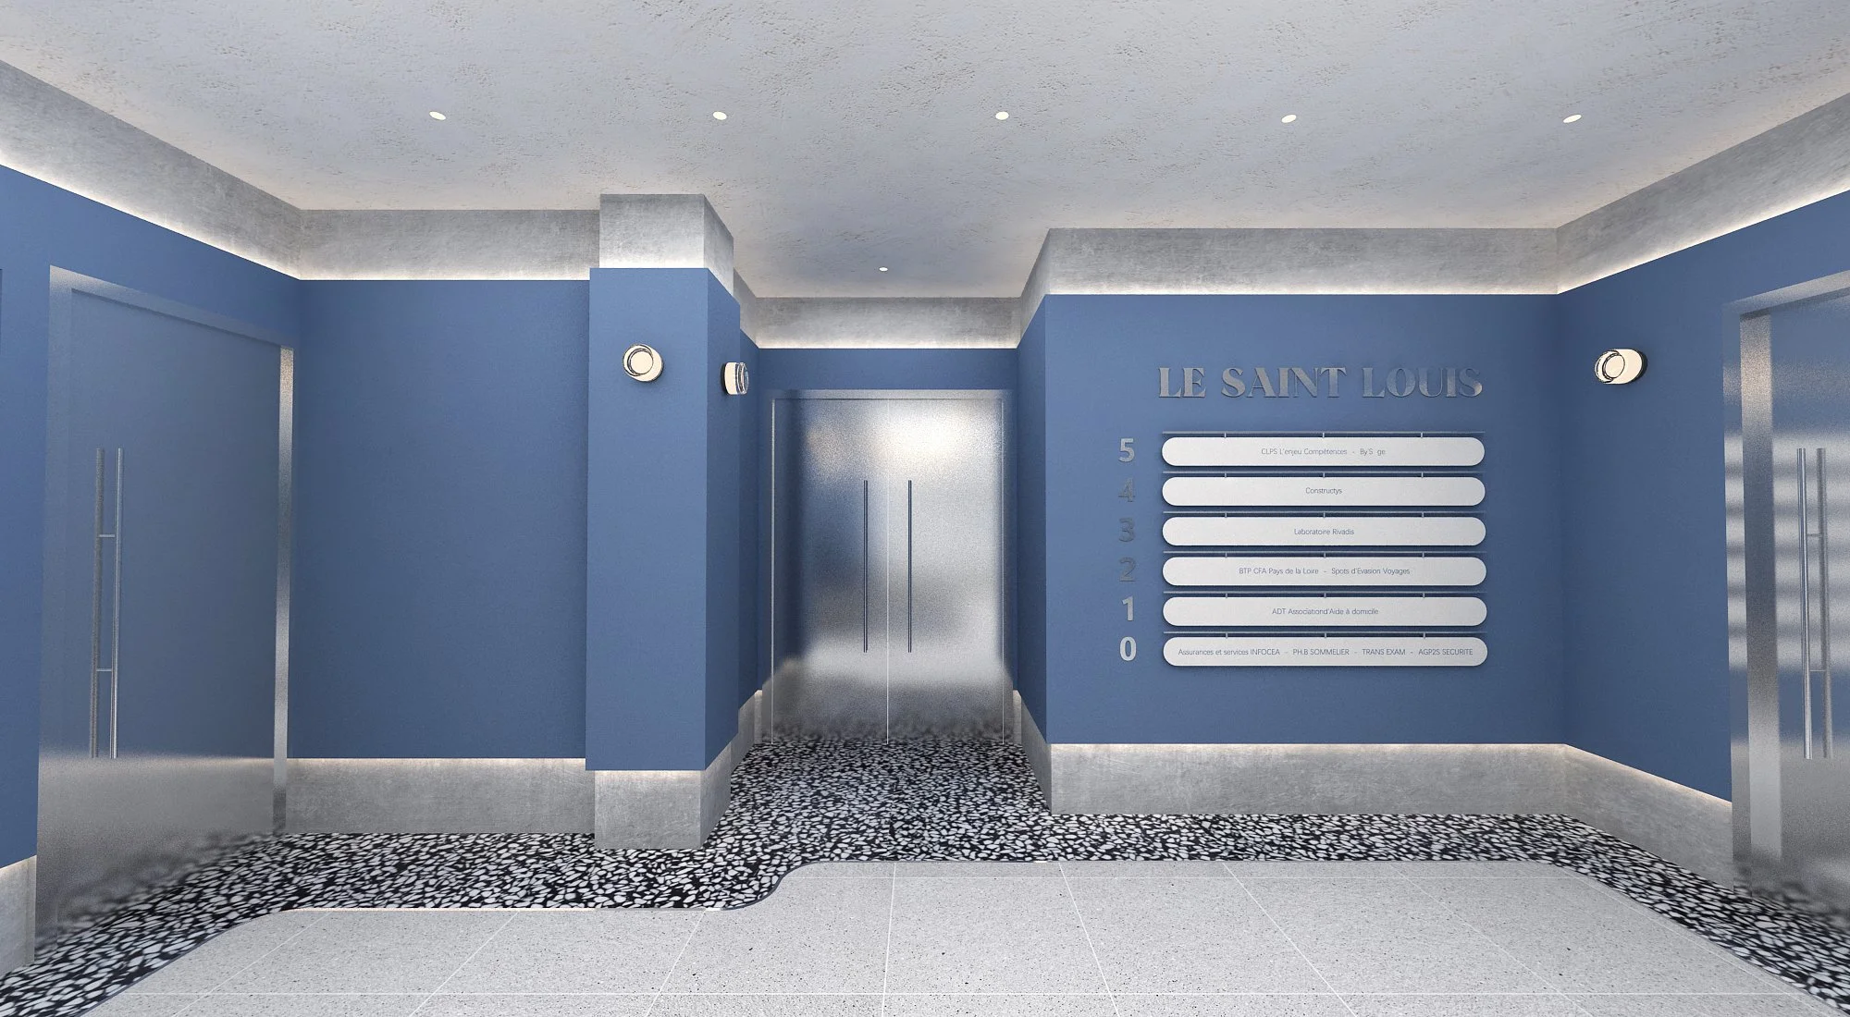
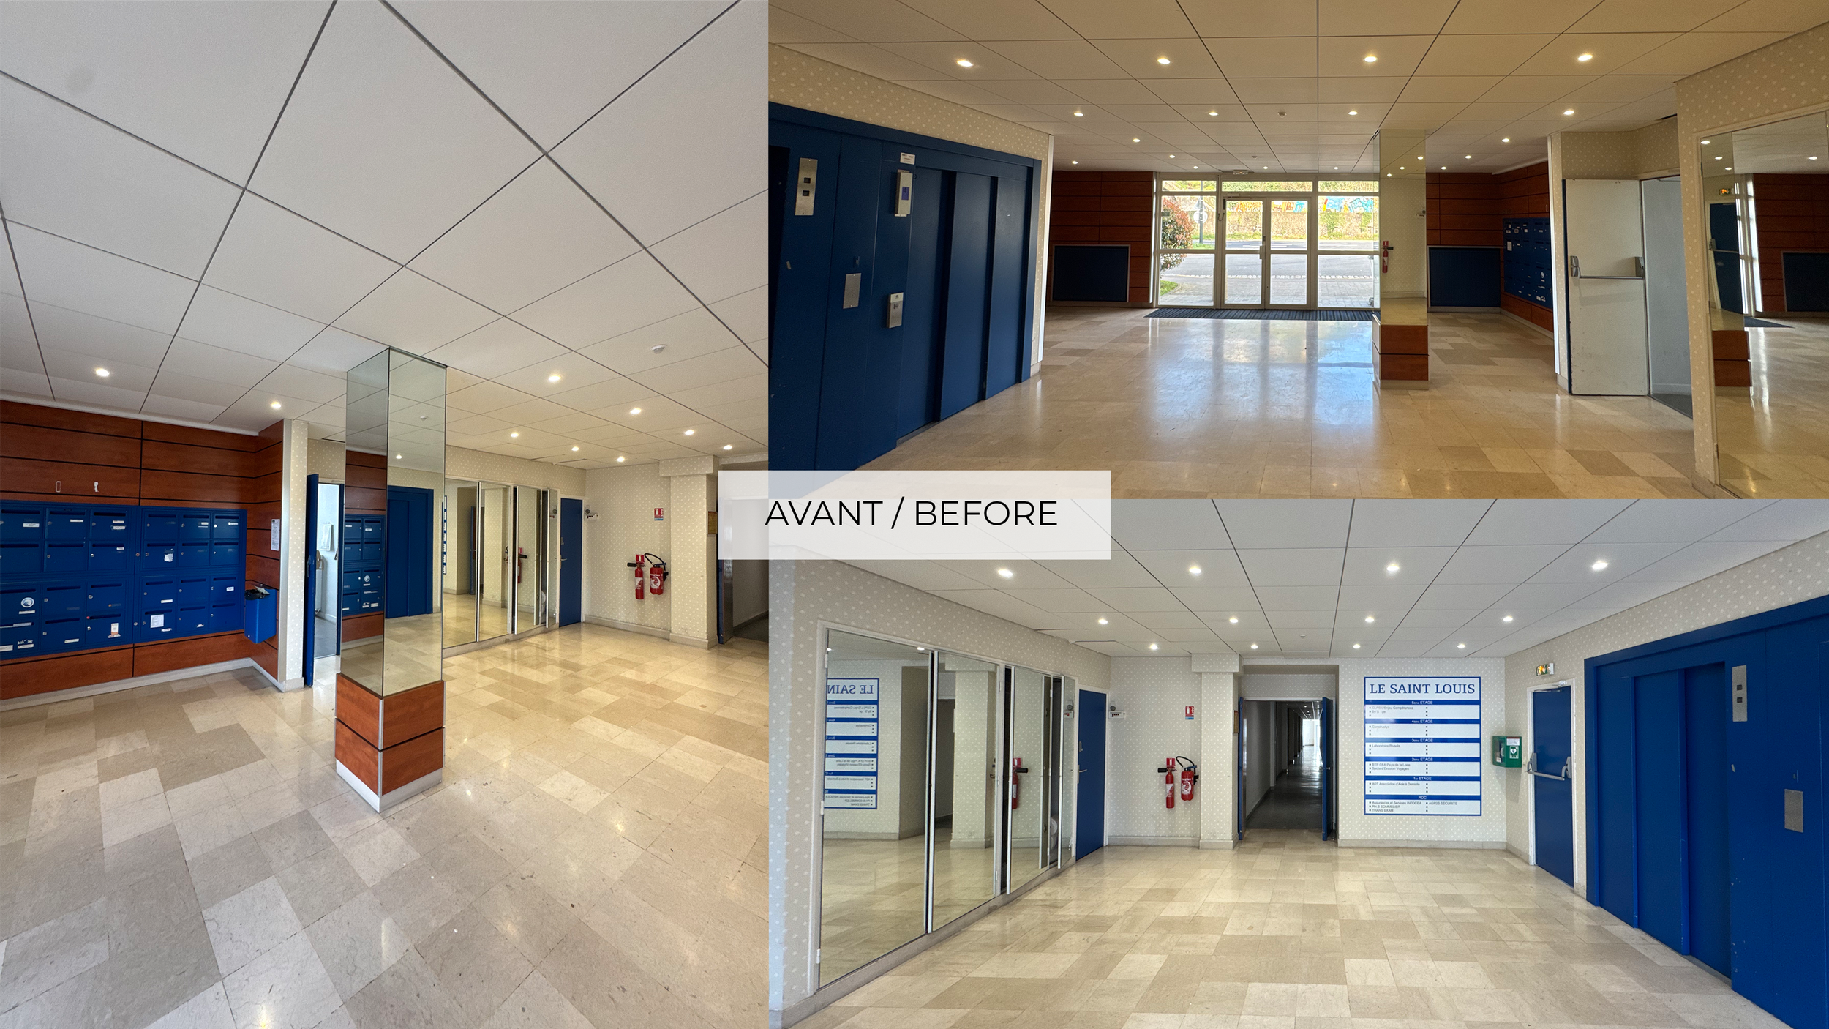
Inspiré par l’environnement maritime de Nantes et par la présence de la Loire, le design du hall d’entrée évoque l’eau, les minéraux et les paysages du territoire. Un bleu désaturé et mat contraste avec la force brute du béton. Le terrazzo noir et blanc rappelle la matière minérale, tandis que les touches de métal gris apportent une finition élégante et contemporaine. Au centre du hall, un plafond à effet eau et aux reflets métalliques évoque la surface de la Loire, comme si celle-ci entrait dans le bâtiment. Une atmosphère contemporaine et épurée, inspirée par les éléments naturels.
Inspired by Nantes’ maritime environment and the presence of the Loire River, the entrance hall design evokes water, minerals, and the landscapes of the region. A muted, matte blue contrasts with the raw strength of concrete. The black and white terrazzo recalls mineral textures, while touches of grey metal add an elegant and contemporary finish. At the centre of the hall, a water-effect ceiling with metallic reflections evokes the surface of the Loire, as if the river were flowing into the building. A contemporary and refined atmosphere inspired by natural elements.
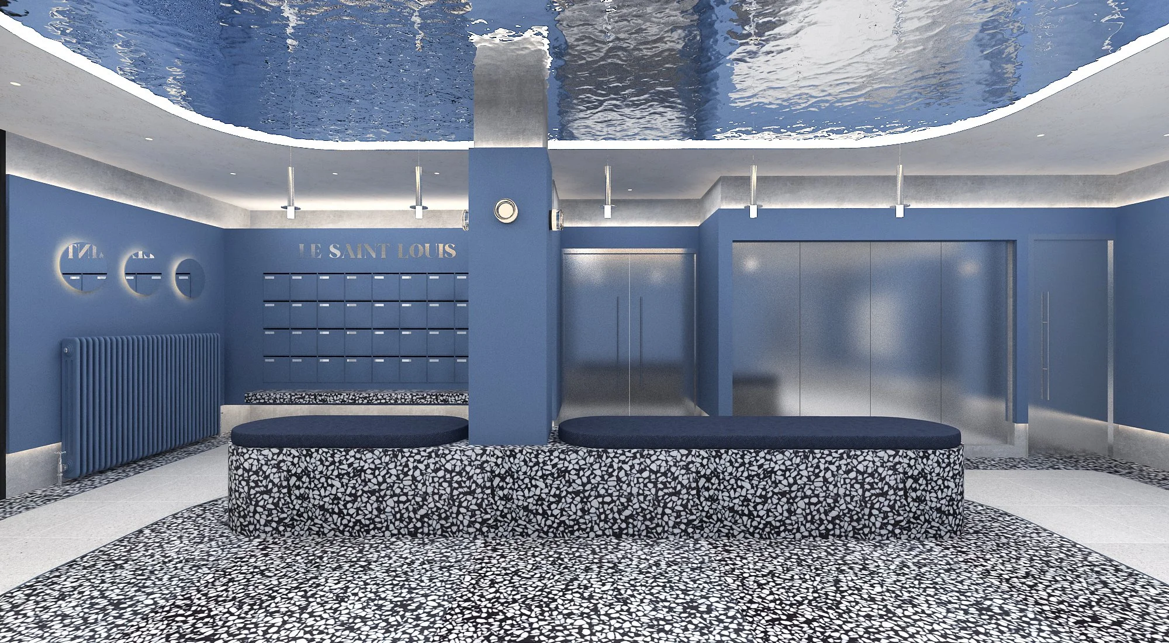
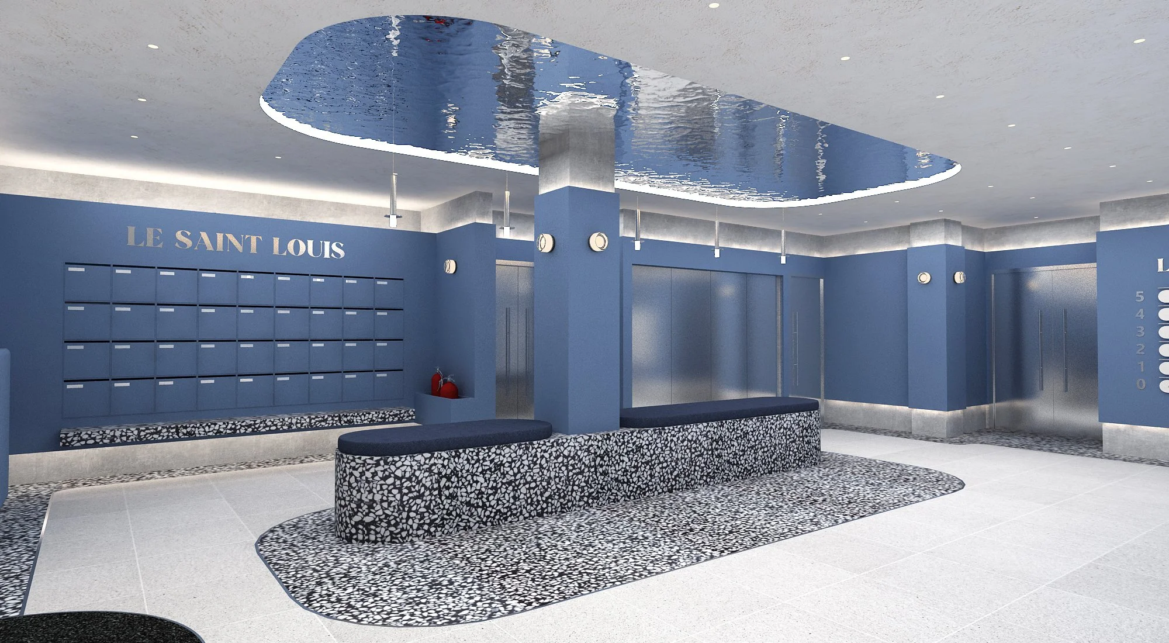
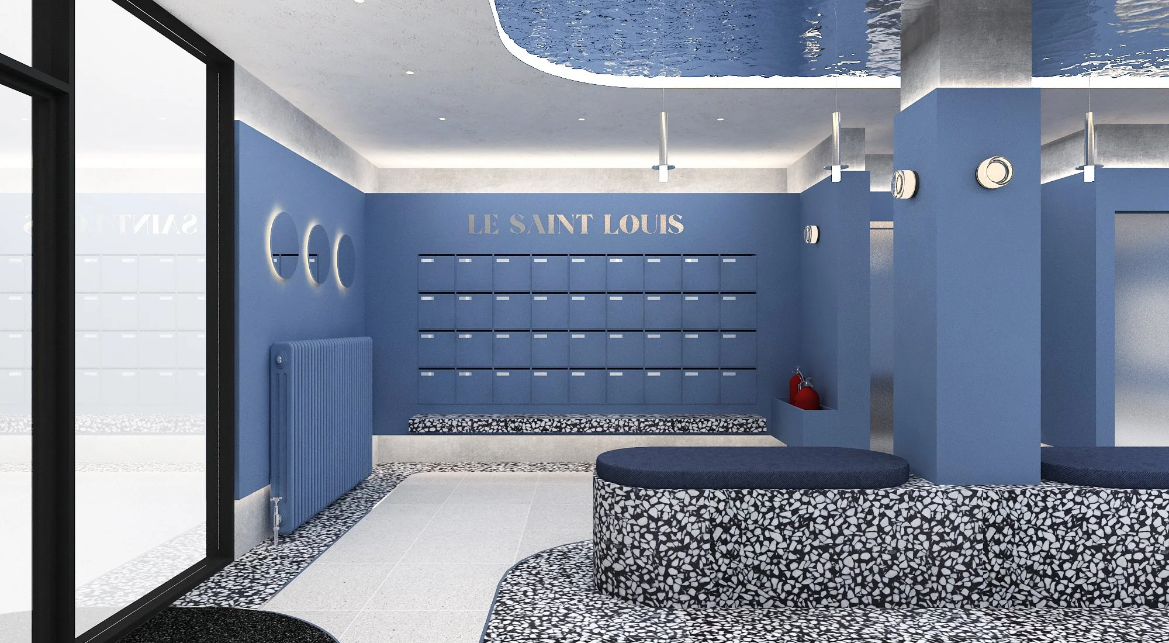
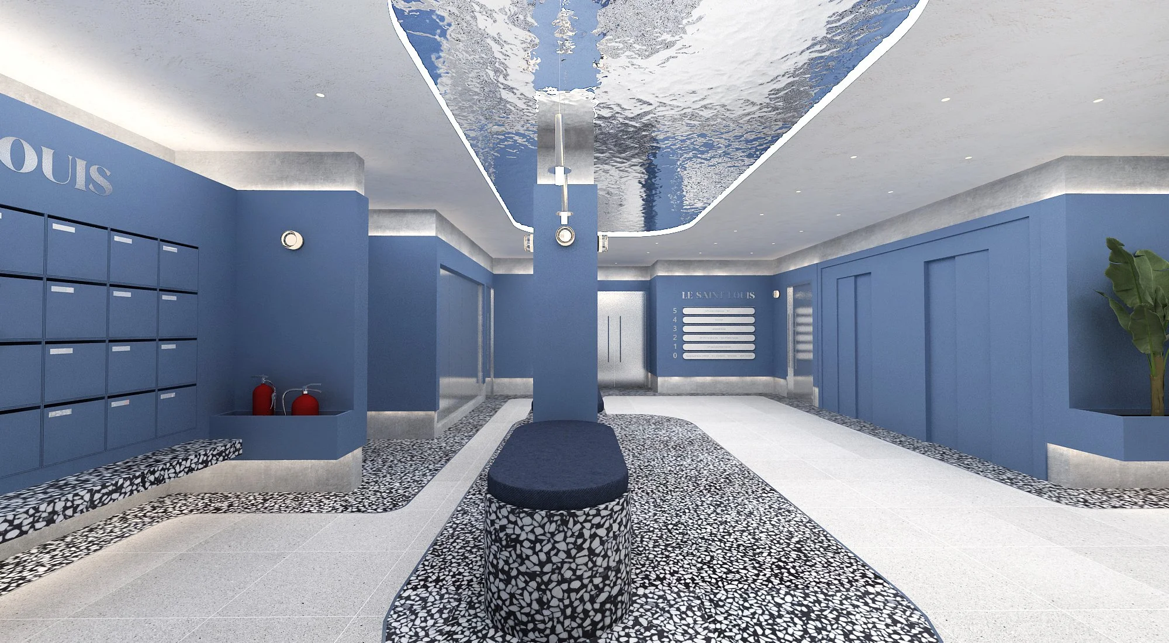
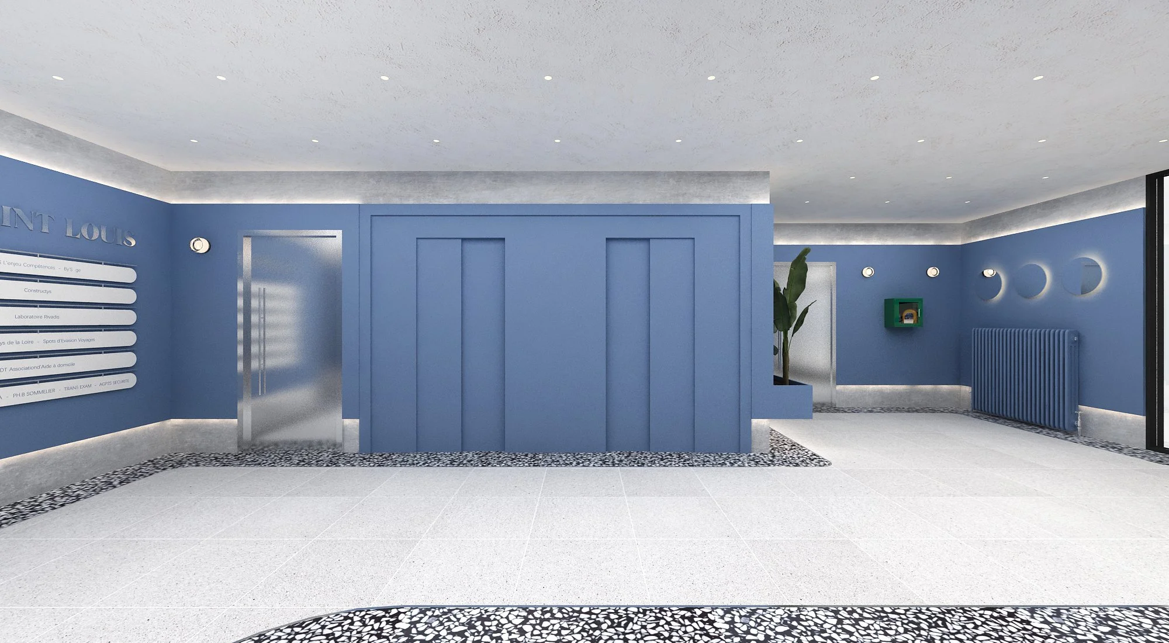
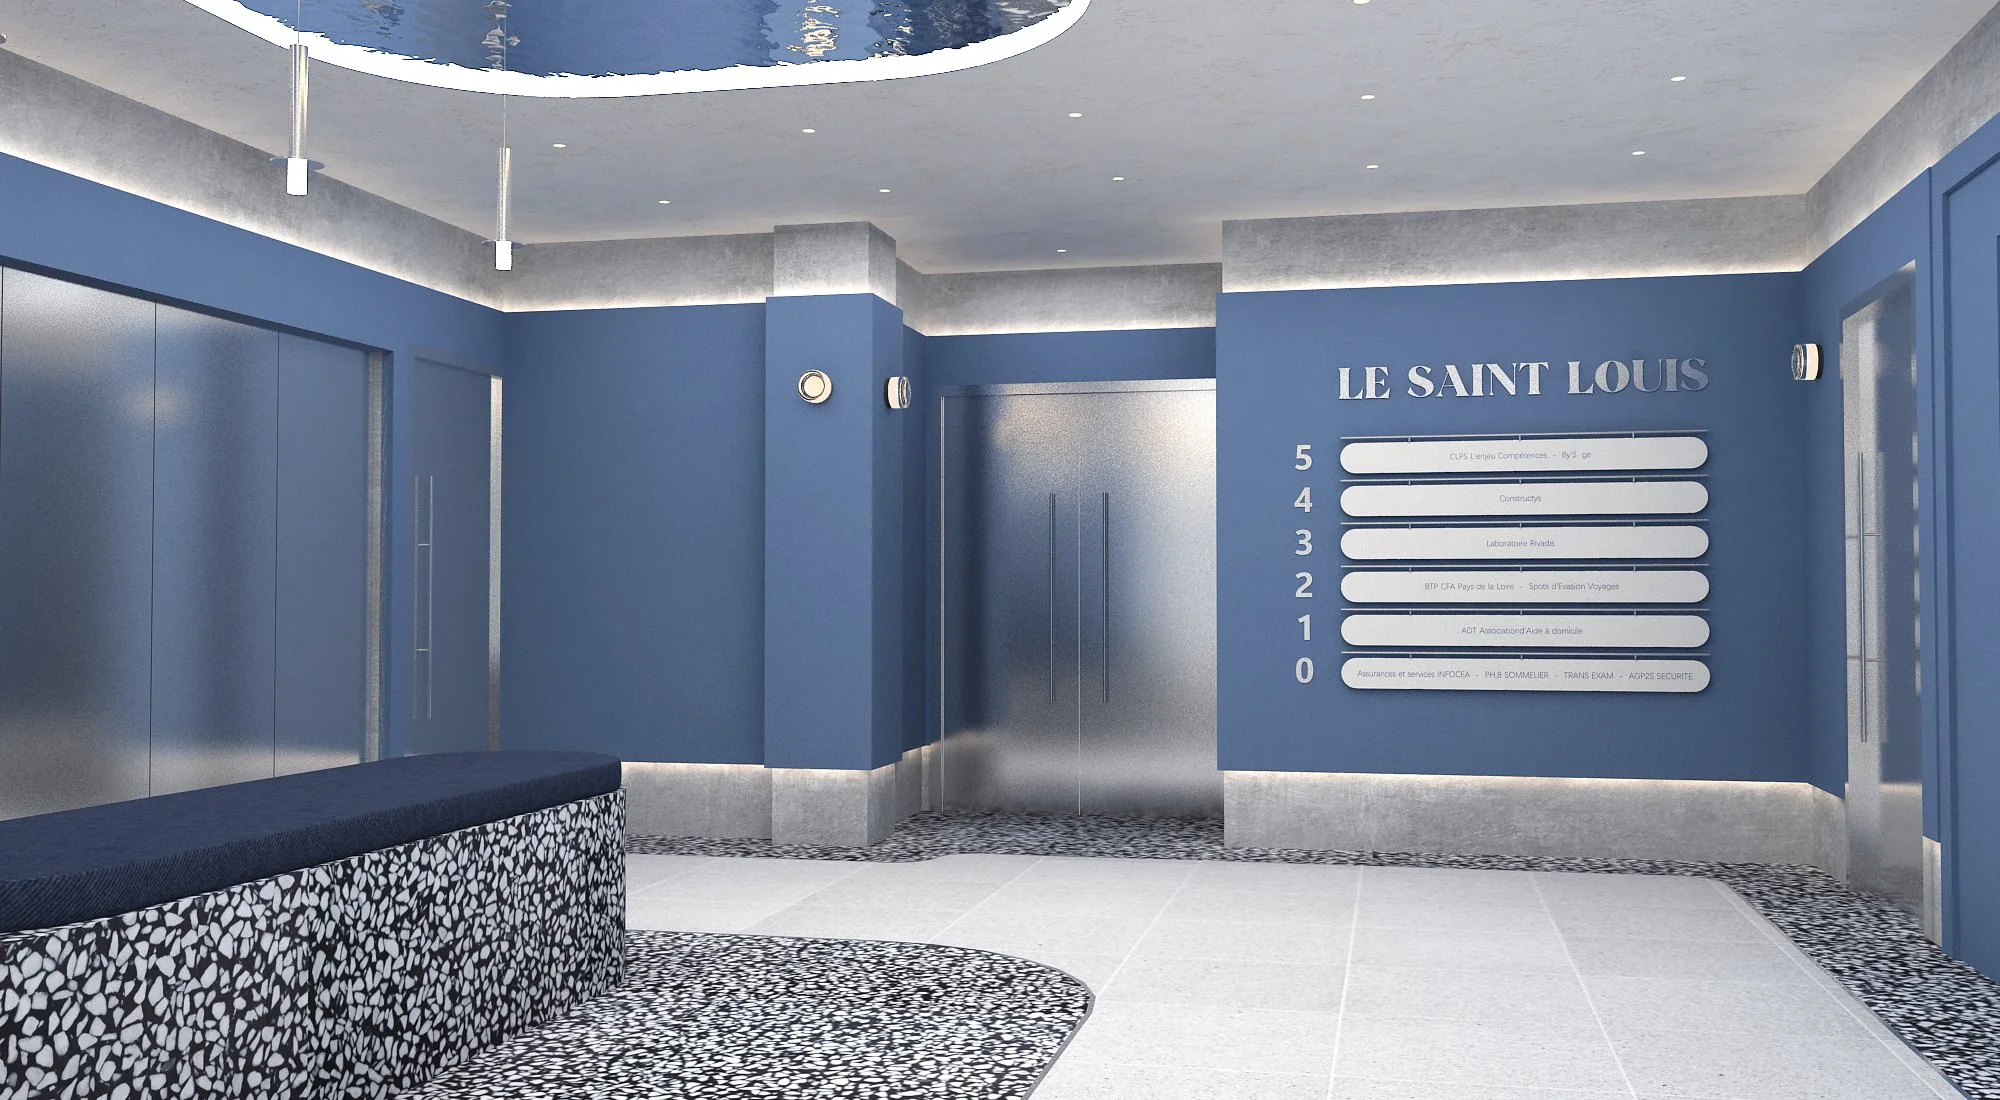
Dès l’entrée dans le hall, une élégante zone d’assise centrale s’organise autour du pilier existant, évoquant un bateau flottant sur l’eau. Le banc, habillé d’un terrazzo noir et blanc, rappelle les minéraux des fonds marins tout en apportant une touche contemporaine et graphique.
Les murs sont habillés d’un bleu désaturé et mat, avec les boîtes aux lettres intégrées avec élégance dans le design, à gauche de l’entrée.
Le plafond vient prolonger cette composition avec un métal à effet eau et vagues, reflétant la zone d’assise et évoquant la Loire qui longe le bâtiment Saint Louis. Au fond du hall, des panneaux signalétiques modulables permettent d’indiquer les différentes entreprises présentes à chaque étage, offrant une lecture claire et esthétique de l’ensemble du bâtiment. Enfin, des appliques murales rondes ponctuent les murs bleus et rappellent subtilement les hublots des bateaux, renforçant l’identité maritime du projet.
As you enter the hall, an elegant central seating area is arranged around the existing column, evoking a boat floating on water. The bench, finished in black and white terrazzo, recalls the minerals of the seabed while adding a contemporary and graphic touch. The walls are finished in a muted, matte blue, with the mailboxes elegantly integrated into the design on the left-hand side of the entrance. The ceiling extends this composition with a water- and wave-effect metal finish, reflecting the seating area and evoking the Loire River flowing alongside the Saint Louis building. At the back of the hall, modular signage panels identify the different companies located on each floor, providing a clear and aesthetic overview of the building. Finally, round wall sconces punctuate the blue walls and subtly recall boat portholes, reinforcing the maritime identity of the project.
Le Saint Louis par matthieu courtin studio